
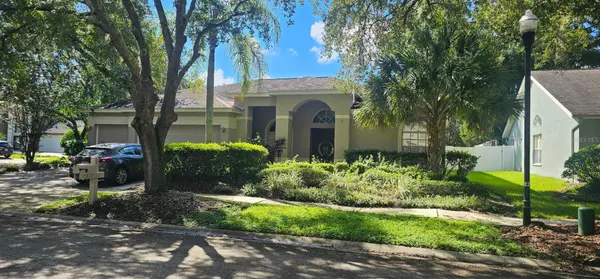
9317 HERITAGE OAK CT Tampa, FL 33647

UPDATED:
Key Details
Property Type Single Family Home
Sub Type Single Family Residence
Listing Status Active
Purchase Type For Rent
Square Footage 2,338 sqft
Subdivision Hunters Green Prcl 18A Phas
MLS Listing ID TB8550682
Bedrooms 4
Full Baths 3
HOA Y/N No
Year Built 1993
Lot Size 9,583 Sqft
Acres 0.22
Lot Dimensions 86x110
Property Sub-Type Single Family Residence
Source Stellar MLS
Property Description
Situated on a corner lot, the home welcomes you through a beautiful custom double-door entry. The recently updated chef's kitchen features a breakfast bar, stone countertops, stainless steel appliances, and a stunning marble backsplash. The spacious family room showcases a custom floating fireplace set against an attractive stone-tile accent wall.
The spacious primary suite includes a double vanity, garden tub, and separate shower. Additional features include upgraded lighting and ceiling fans, custom blinds throughout, and multiple sets of sliding glass doors that open to the covered lanai and solar-heated pool. A fully fenced backyard, and a 3-car garage.
Hunter's Green offers an impressive selection of community amenities, including parks, playgrounds, basketball courts, lighted tennis courts, volleyball, baseball fields, an off-leash dog park, designated bike lanes, and a jogging trail featuring a 15-station exercise circuit. Picnic areas and an elementary school are also located within the community.
Adjacent to the community is the expansive 17,000-acre Flatwoods Preserve, offering exceptional opportunities to enjoy the outdoors. Conveniently located near shopping, dining, USF, major shopping centers, and multiple hospitals, with easy access to I-75, this home offers an ideal combination of comfort, amenities, and location. Pet friendly!
Location
State FL
County Hillsborough
Community Hunters Green Prcl 18A Phas
Area 33647 - Tampa / Tampa Palms
Rooms
Other Rooms Formal Dining Room Separate, Formal Living Room Separate
Interior
Interior Features Ceiling Fans(s), Eat-in Kitchen, Kitchen/Family Room Combo, Solid Surface Counters, Walk-In Closet(s)
Heating Central, Electric
Cooling Central Air
Furnishings Unfurnished
Appliance Dishwasher, Disposal, Dryer, Microwave, Range, Refrigerator, Washer
Laundry Inside
Exterior
Parking Features Garage Door Opener
Garage Spaces 3.0
Fence Fenced
Pool Gunite
View Y/N No
Water Access No
View Pool
Porch Rear Porch, Screened
Attached Garage true
Garage true
Private Pool Yes
Building
Story 1
Entry Level One
New Construction false
Others
Pets Allowed Cats OK, Dogs OK
Senior Community No
Pet Size Small (16-35 Lbs.)
Membership Fee Required Required
Num of Pet 1

Nearby Locations
GET MORE INFORMATION