
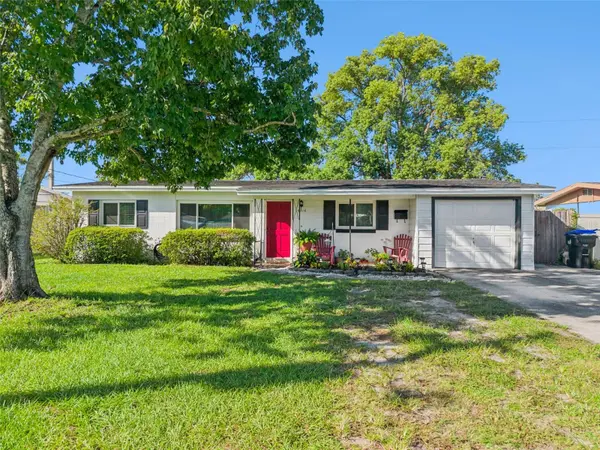


6316 HILLWOOD DR Orlando, FL 32809

Open House
Sat Sep 19, 11:00am - 1:00pm
UPDATED:
Key Details
Property Type Single Family Home
Sub Type Single Family Residence
Listing Status Active
Purchase Type For Sale
Square Footage 1,535 sqft
Price per Sqft $214
Subdivision Southwood Sub
MLS Listing ID O6441739
Bedrooms 4
Full Baths 2
HOA Y/N No
Year Built 1963
Annual Tax Amount $905
Lot Size 7,840 Sqft
Acres 0.18
Property Sub-Type Single Family Residence
Source Stellar MLS
Property Description
The converted garage offers versatile additional bedroom/living space with access to the main home AND a private exterior entrance—perfect for multigenerational living, guests, a home office, or added privacy.
Step outside to a spacious covered back porch and private backyard with NO REAR NEIGHBORS! With flexible living space, an open layout, and big-ticket updates already completed, this home is ready for its next chapter!
Location
State FL
County Orange
Community Southwood Sub
Area 32809 - Orlando/Pinecastle/Oakridge/ Edgewood
Zoning R-1
Rooms
Other Rooms Inside Utility
Interior
Interior Features Kitchen/Family Room Combo, Open Floorplan
Heating Central, Electric
Cooling Central Air
Flooring Carpet, Vinyl
Furnishings Unfurnished
Fireplace false
Appliance Dishwasher, Disposal, Range Hood, Refrigerator
Laundry Inside
Exterior
Exterior Feature Sidewalk
Garage Spaces 1.0
Utilities Available BB/HS Internet Available
View Y/N No
Water Access No
Roof Type Shingle
Attached Garage true
Exposure Northeast
Garage true
Private Pool No
Building
Story 1
Entry Level One
Foundation Slab
Lot Size Range 0 to less than 1/4
Sewer Public Sewer
Water None
Structure Type Block,Concrete
New Construction false
Schools
Elementary Schools Sadler Elem
Middle Schools Westridge Middle
High Schools Dr. Phillips High
Others
Pets Allowed Yes
Senior Community No
Ownership Fee Simple
Acceptable Financing Cash, Conventional, FHA, VA Loan
Listing Terms Cash, Conventional, FHA, VA Loan
Special Listing Condition None
Virtual Tour https://www.zillow.com/view-imx/55451c6d-1cd8-4188-b133-a8a9740b8fe5?wl=true&setAttribution=mls&initialViewType=pano

Nearby Locations
GET MORE INFORMATION